
2-bedroom apartments at INTRO Columbus
Three 2-bedroom layouts, 789 to 904 square feet, each built around two private bedrooms with their own full bathroom. Every unit sits inside the tallest mass timber student housing community in the U.S., steps from Ohio State University along High Street.
Two private bedrooms, two private baths, one mass timber build.
INTRO Columbus offers 3 two-bedroom floor plans in Columbus, Ohio, ranging from 789 to 904 square feet. All three plans pair two private bedrooms with two full bathrooms, one attached to each bedroom. Every 2-bedroom apartment includes 10-foot exposed mass timber ceilings, large windows, quartz countertops, stainless steel appliances, and a full-size in-unit washer and dryer. For current pricing and availability, visit the floor plans page or call (740) 519-5704.
The same finish package, regardless of square footage
Whether it's B1, B2, or B3, every 2-bedroom apartment at INTRO Columbus shares the same mass timber structure and finish quality. The floor plan changes the footprint, not the materials.
3 two-bedroom layouts — pick the one that fits
All three plans include two full bathrooms, one per bedroom. B1 and B2 mirror the bedrooms on either side of the kitchen, while B3 sits in a building corner with a layout of its own. Visit the floor plans page for current pricing and availability.
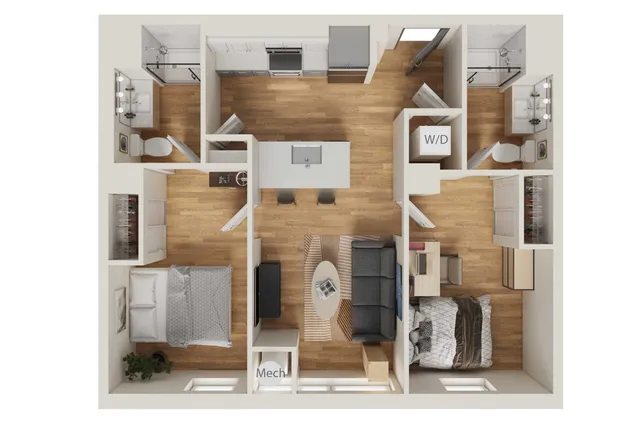
A mirrored two-bedroom layout with each bedroom set into its own corner and its own full en-suite bathroom, so neither resident shares a bath. The kitchen keeps it simple, a straight run of cabinetry facing a two-seat eat-in island that opens directly onto the shared living space. A dedicated washer and dryer closet and two oversized walk-in closets flank the entry. The most efficient of the three two-bedroom footprints at INTRO Columbus.
View Pricing & Availability →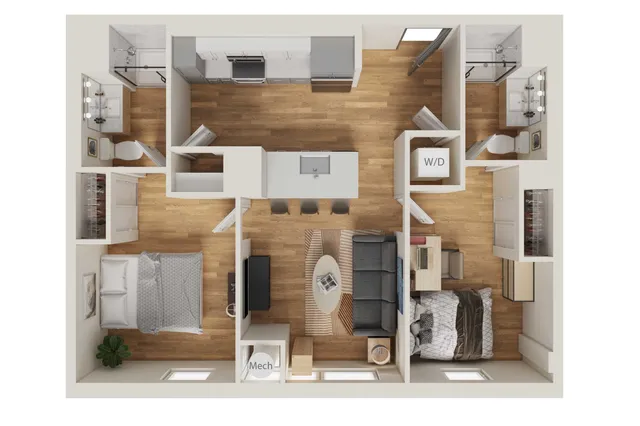
The same mirrored, en-suite-per-bedroom structure as B1, with more room to work with. The kitchen extends into a three-seat peninsula that doubles as a dining spot, and the open living area sits noticeably wider before it splits toward the two bedrooms. In-unit laundry and matching walk-in closets on both sides keep the privacy of B1 while giving the extra square footage back to shared space, where roommates actually spend time together.
View Pricing & Availability →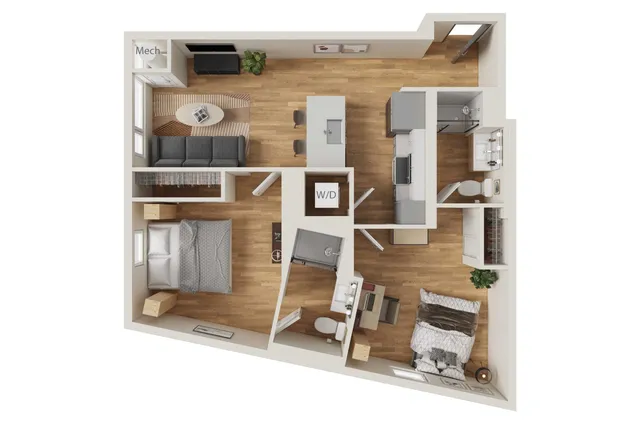
The largest and most distinct of the three, set into a corner of the building with angled exterior walls that bring in light from two directions instead of one. The kitchen runs along a single wall with a pass-through to the living and dining area, which sits closer to the windows than in B1 or B2. Both bedrooms remain en-suite, but they're no longer mirrored: one leans slightly larger with room for a built-in desk and vanity, the other keeps a tighter, more efficient footprint. The plan for residents who want corner exposure and two bedrooms that don't feel identical.
View Pricing & Availability →2-Bedroom comparison
| Plan | Layout | Sq Ft | Bath | Best Fit For |
|---|---|---|---|---|
| B1 | 2x2, Mirrored | 789 | 2 | Efficiency-first, mirrored privacy |
| B2 | 2x2, Mirrored | 845 | 2 | Kitchen-forward, dining priority |
| B3 | Corner Layout | 904 | 2 | Corner windows, largest footprint |
What a day at INTRO Columbus actually looks like
Grab something quick from the kitchen and take it down to the courtyard sundeck before an early class. The mass timber lobby stays quiet and unrushed, even at 8 a.m.
Reserve a private study pod or post up in the resident library when a between-class gap opens up. No need to trek back to campus to find a quiet spot.
Lift or run in the wellness-focused fitness center, then unwind in the game lounge with the people down the hall before heading back to a two-bedroom that actually has room to breathe.
Pull a bike from the bike hangar or just walk. High Street and the Short North sit right outside, with campus and Ohio Stadium close enough for any gameday plan.
A 2-bedroom community that's actually pet friendly
All three 2-bedroom floor plans at INTRO Columbus welcome pets, with wood-style flooring throughout and bike-hangar-adjacent outdoor access on the ground level. Contact the leasing office at (740) 519-5704 for current pet policy details, including breed, weight, and deposit information.
What renters ask about 2-bedrooms at INTRO Columbus
How many 2-bedroom floor plans does INTRO Columbus offer?
INTRO Columbus offers 3 distinct 2-bedroom floor plans (B1, B2, and B3), ranging from 789 to 904 square feet. Each layout pairs two private bedrooms with two full bathrooms.
How much does a 2-bedroom apartment cost at INTRO Columbus?
Pricing for 2-bedroom apartments at INTRO Columbus varies by floor plan, square footage, lease term, and current availability. Because rates are updated regularly, the most accurate pricing is available on the floor plans page or by calling the leasing office at (740) 519-5704.
What is the smallest 2-bedroom apartment at INTRO Columbus?
B1 is the smallest 2-bedroom floor plan at 789 square feet. It's a mirrored layout with each bedroom set into its own corner and its own full en-suite bathroom.
What is the largest 2-bedroom apartment at INTRO Columbus?
B3 is the largest 2-bedroom floor plan at 904 square feet. It's a corner unit with angled exterior walls that bring in light from two directions.
Do 2-bedroom apartments at INTRO Columbus have two full bathrooms?
Yes. All three 2-bedroom floor plans, B1, B2, and B3, include two full bathrooms, one attached to each bedroom, so neither resident shares a bath.
What is included in a 2-bedroom apartment at INTRO Columbus?
Every 2-bedroom apartment includes 10-foot exposed mass timber ceilings, large windows, quartz countertops, stainless steel appliances, custom closets, gigabit internet, and a full-size in-unit washer and dryer.
Are 2-bedroom apartments at INTRO Columbus pet friendly?
Yes, INTRO Columbus is a pet-friendly community. Contact the leasing office at (740) 519-5704 for current pet policy, breed and weight guidelines, and applicable fees.
Is INTRO Columbus within walking distance of Ohio State University?
Yes. INTRO Columbus is located at 1497 N High St in Columbus, along High Street near the Short North and steps from The Ohio State University campus.
Tour your 2-bedroom at INTRO Columbus
Walk B1, B2, and B3 in person. The leasing team can answer questions on current pricing, lease terms, and any plan-specific availability.
Schedule a Tour View All Pricing