5-Bedroom Apartments
5-bed living at INTRO Columbus
Five residents, two ways to get there. D2 pairs three private bedrooms with one dual occupancy bedroom in a single-level, 1,382 square foot flat. T2 spreads five private bedrooms across two full floors of a 1,964 square foot townhome. Both sit inside the tallest mass timber student housing community in the U.S., steps from High Street and Ohio State.
Split the cost with dual occupancy, or spread out across two full floors. Both plans sleep five.
INTRO Columbus offers 2 floor plans built for five residents: D2, a 1,382 square foot dual occupancy flat with four physical bedrooms, and T2, a 1,964 square foot two-level townhome with five private bedrooms. Every 5-bed apartment includes exposed mass timber ceilings, a full kitchen, in-unit washer and dryer, and individual leases for every resident. For current pricing and availability, visit the floor plans page or call (740) 519-5704.
The same finish package, regardless of layout
Whether five residents land in the single-level D2 or the two-story T2, the finish package and access to community amenities doesn't change. The floor count changes, not the standard.
2 five-bed layouts — pick the one that fits
D2 and T2 both house five residents, but they get there differently: one shares a bedroom to lower the cost per person, the other gives every resident a private room across two full floors. Visit the floor plans page for current pricing and availability.
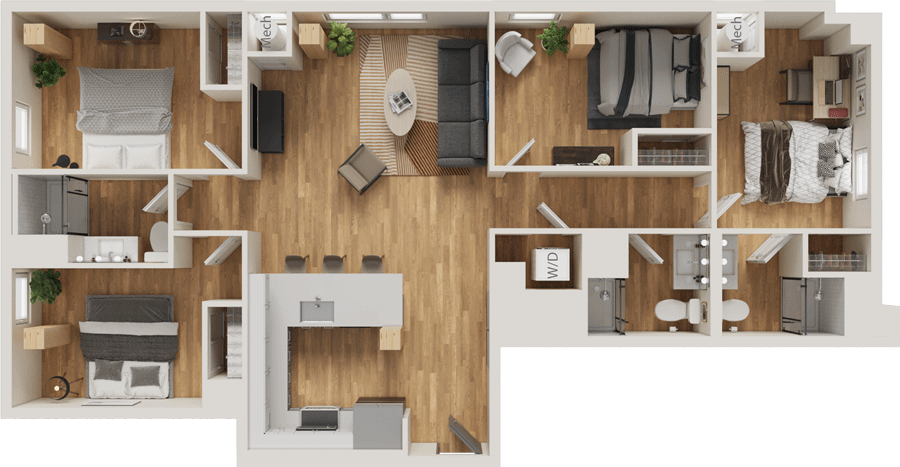
A single-level flat built around an open kitchen, dining, and living area with two mechanical closets and full-size in-unit laundry. Two bedrooms share a Jack-and-Jill bathroom near the entry, while the other two bedrooms each have a private bath toward the back of the unit. One of the four bedrooms is dual occupancy, shared by two residents on separate leases, bringing the total to five people in the apartment at a lower cost per bed than a fully private layout.
View Pricing & Availability →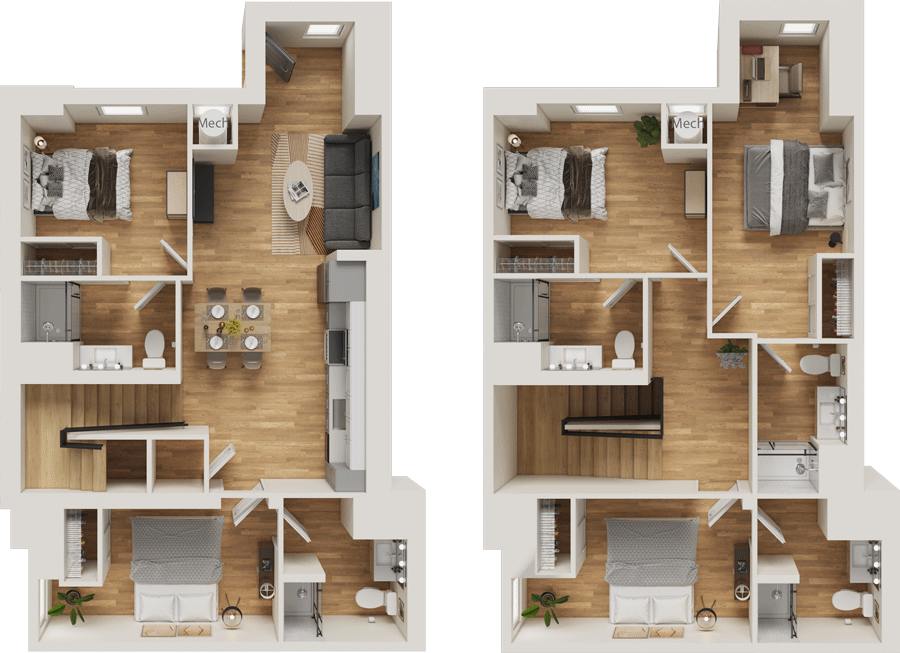
The two-level townhome in the 5-bed lineup. The main floor holds the open kitchen, dining table, and living area alongside two bedrooms, each with its own bathroom. A staircase leads to the second floor, where three more bedrooms are arranged around their own bathrooms, keeping the upper level focused entirely on rest and study. Every resident gets a private room, no dual occupancy anywhere in this plan.
View Pricing & Availability →5-bed comparison
| Plan | Layout Type | Sq Ft | Bath | Best Fit For |
|---|---|---|---|---|
| D2 | Dual Occupancy | 1,382 | 3 | Lowest cost per bed |
| T2 | Two-Level Townhome | 1,964 | 5 | Maximum bedroom separation |
What a day at INTRO Columbus actually looks like
Get a workout in at the on-site fitness center before the day splits five ways. It's a shorter walk than trying to coordinate one shared gym schedule with four roommates.
With five residents sharing one apartment, the study pods and resident library give everyone somewhere to focus without waiting on the kitchen table.
The game lounge and resident lounge give the whole apartment a shared hangout that isn't just whoever got to the living room first.
Trade a crowded living room for the rooftop courtyard sundeck on a nice weekend, a short walk from the Short North and High Street.
A 5-bed community that's actually pet friendly
Both D2 and T2 welcome pets, so a dual occupancy bedroom or a two-level townhome doesn't rule out a dog or cat. Custom closets and wipeable wood-style flooring make day-to-day life with a pet easier. Contact the leasing office at (740) 519-5704 for current pet policy details, including breed, weight, and deposit information.
What renters ask about 5-bed apartments at INTRO Columbus
How many 5-bedroom floor plans does INTRO Columbus offer?
INTRO Columbus offers two 5-bed floor plans. D2 is a single-level, dual occupancy flat at 1,382 square feet, and T2 is a two-level townhome at 1,964 square feet, both sleeping five residents on individual leases.
How much does a 5-bedroom apartment cost at INTRO Columbus?
Pricing for 5-bed apartments at INTRO Columbus varies by floor plan, square footage, lease term, and current availability. Because rates are updated regularly, the most accurate pricing is available on the floor plans page or by calling the leasing office at (740) 519-5704.
What is dual occupancy, and how does it work in the D2 floor plan?
Dual occupancy means two residents share one bedroom in the D2 floor plan, each on their own individual lease. D2 has four physical bedrooms in total. Three are single occupancy, and the fourth is shared by two residents, bringing the total to five residents in the unit.
What is the difference between D2 and T2?
D2 is a single-level, 1,382 square foot flat with four physical bedrooms, one of which is dual occupancy, for a total of five residents. T2 is a 1,964 square foot two-level townhome with five separate physical bedrooms spread across both floors, each with its own bathroom.
Can a resident in D2 transfer to a private bedroom later?
Transfer options depend on availability and lease terms. Contact the leasing team to discuss whether a transfer from a dual occupancy bedroom to a private bedroom is possible during or after the lease term.
Are 5-bedroom apartments at INTRO Columbus pet friendly?
Yes, both D2 and T2 welcome pets. Contact the leasing office at (740) 519-5704 for current pet policy details, including breed, weight, and deposit information.
What is included in a 5-bedroom apartment at INTRO Columbus?
Every 5-bed apartment includes exposed mass timber ceilings, a full kitchen, in-unit washer and dryer, custom closets, large windows, and gigabit internet, plus full access to the fitness center, study pods, and rooftop courtyard sundeck.
Does the T2 townhome have a kitchen on both floors?
No, T2 has a single kitchen located on the main floor, alongside the shared living and dining area. The second floor is dedicated to bedrooms and bathrooms.
Find your five-bed fit at INTRO
Whether it's D2's dual occupancy savings or T2's fully private townhome layout, the leasing team can walk through pricing, lease terms, and current availability for both.
Join the VIP Waitlist View All Floor Plans