4-Bedroom Apartments
Four-bedroom apartments at INTRO Columbus
Four distinct four-bedroom floor plans, from 1,331 to 1,511 square feet, inside the tallest mass timber student housing community in the U.S. Every plan gives four residents their own bedroom, exposed timber ceilings, and large windows, steps from High Street and Ohio State.
Four separate leases, four private bedrooms, one address everyone wants.
INTRO Columbus offers four four-bedroom floor plans in Columbus, OH, ranging from 1,331 to 1,511 square feet: D1, D3, and D5 pair every bedroom with its own full bathroom, and D4 pairs two bedrooms with individual ensuite baths and two with a shared full bath. All four plans include exposed mass timber ceilings, large windows, and full-size in-unit laundry, plus full access to the fitness center, study pods, and rooftop courtyard sundeck. For current pricing and availability, visit the floor plans page or call (740) 519-5704.
The same finish package, regardless of square footage
Whether four residents land in the compact D1 or the largest D5, the finish package doesn't change. Mass timber, real appliances, and enough bathrooms that nobody is negotiating a shower schedule.
4 four-bedroom layouts — pick the one that fits your group
Bath configurations range from a fully split, all-ensuite setup to a shared-bath pairing, and square footage runs from 1,331 to 1,511 feet. See current pricing and availability on the floor plans page.
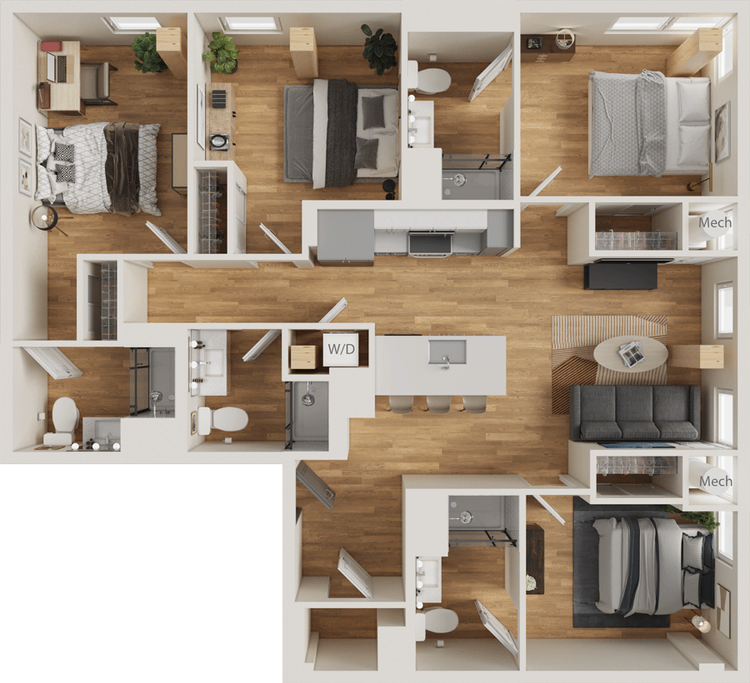
The most efficient four-bedroom footprint in the lineup. Two bedrooms sit together at the front of the unit sharing a walk-in closet and a full bath, a third bedroom holds its own ensuite bath near the kitchen, and the fourth bedroom sits down its own private hallway with a dedicated bath and walk-in closet. The open kitchen, island, and living area anchor the center of the plan, with two mechanical closets keeping utilities out of living space.
View Pricing & Availability →
A vertical, rowhouse-style layout where all four bedrooms line up along one side of the unit, each with its own full bathroom and walk-in closet built in. The kitchen runs along the opposite wall with an island facing the living and dining area, so nobody has to cross through someone else's space to get to the kitchen. The plan for a group that wants full privacy without giving up shared square footage.
View Pricing & Availability →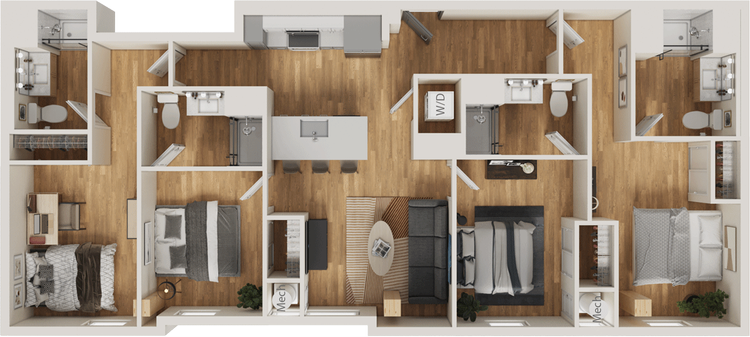
Set on an angled corner of the building, this plan trades a fourth full bath for the largest shared living and dining space in the four-bedroom lineup, wrapped in windows along the angled exterior wall. Two bedrooms at the front share a full bath with double vanities, while the two bedrooms nearest the kitchen each have a private ensuite bath and walk-in closet. Best fit for a group that prioritizes a bigger shared hangout space over a bath for every bedroom.
View Pricing & Availability →
The largest four-bedroom plan at INTRO Columbus, stretching four bedrooms and four full baths down a single long footprint with the kitchen, island, and living area positioned at the center. Two mechanical closets and a dedicated laundry closet keep the utility footprint out of the way, and every bedroom gets noticeably more square footage than the rest of the lineup. The plan for a group that wants the most room without splitting into more than four bedrooms.
View Pricing & Availability →4-Bedroom comparison
| Plan | Layout | Sq Ft | Bath | Best Fit For |
|---|---|---|---|---|
| D1 | Split-Bath Layout | 1,331 | 4 | Efficiency-first four-bedroom footprint |
| D3 | All-Ensuite Layout | 1,418 | 4 | Bedroom privacy priority, ensuite bath access |
| D4 | Corner Residence | 1,445 | 3 | Largest shared living and dining space |
| D5 | Largest 4-Bedroom | 1,511 | 4 | Maximum bedroom size and closet storage |
What a day at INTRO Columbus actually looks like
Get a workout in at the on-site fitness center, then grab coffee before the short walk down High Street to Ohio State.
With four bedrooms sharing one apartment, the study pods and resident lounge give everyone a quiet spot to actually get work done.
The game lounge and resident lounge give the whole apartment a shared hangout that isn't just the living room.
Trade the shared living room for the rooftop courtyard sundeck on a nice weekend, steps from the Short North.
A four-bedroom community that's actually pet friendly
All four four-bedroom floor plans at INTRO Columbus welcome pets. Front-door proximity and nearby outdoor space make it easy to fit a dog or cat into the daily routine for the whole apartment. Contact the leasing office for current pet policy, breed, weight, and deposit details.
What renters ask about 4-bedroom apartments at INTRO Columbus
How many 4-bedroom floor plans does INTRO Columbus offer?
INTRO Columbus offers 4 distinct four-bedroom floor plans (D1, D3, D4, and D5), ranging from 1,331 to 1,511 square feet.
How much does a 4-bedroom apartment cost at INTRO Columbus?
Pricing for four-bedroom apartments at INTRO Columbus varies by floor plan, square footage, lease term, and current availability. Because rates are updated regularly, the most accurate pricing is available on the floor plans page or by calling the leasing office at (740) 519-5704.
What is the smallest 4-bedroom apartment at INTRO Columbus?
D1 is the smallest four-bedroom floor plan at 1,331 square feet, splitting bathroom access across the four bedrooms for the most efficient footprint in the lineup.
What is the largest 4-bedroom apartment at INTRO Columbus?
D5 is the largest four-bedroom floor plan at 1,511 square feet, with the most generous bedroom sizes and closet storage of the four-bedroom plans.
Do the 4-bedroom apartments at INTRO Columbus have a private bathroom for every bedroom?
D1, D3, and D5 pair every bedroom with its own full bathroom. D4 pairs two bedrooms with individual ensuite baths and the remaining two bedrooms with a shared full bathroom.
Are 4-bedroom apartments at INTRO Columbus pet friendly?
Yes, INTRO Columbus is a pet-friendly community. Contact the leasing office for current pet policy, breed, weight, and deposit details.
What is included in a 4-bedroom apartment at INTRO Columbus?
Every four-bedroom apartment includes exposed mass timber ceilings, a fully equipped kitchen, large windows, in-home full-size washer and dryer, and walk-in closets, plus access to the fitness center, study pods, game lounge, and rooftop courtyard sundeck.
Do 4-bedroom apartments at INTRO Columbus have a balcony or patio?
The four-bedroom floor plans are interior layouts without private balconies or patios. Residents have access to the shared rooftop courtyard sundeck instead.
Tour your 4-bedroom at INTRO Columbus
Walk every four-bedroom layout in person. The team can answer questions on current pricing, lease terms, and any plan-specific availability.
Schedule a Tour View All Pricing