
Construction Progress Update
INTRO Columbus
November 2026
✓ On Schedule · Move-In Targeted Fall Semester 2027
Updated · 1497 N High St, Columbus, OH 43201 · Near The Ohio State University
Is INTRO Columbus on schedule? Yes. As of November 2026, INTRO Columbus is on schedule, with resident move-in targeted for Fall 2027 and the first homes targeted for delivery in August 2027. The 13-story mass timber structure topped out on September 8, 2026, roughly ten weeks ahead of its original November target, and hard hat tours are targeted for November 2026.
Where We Are
Full height. Now we close it in.
The timber structure reached its full height of 158 feet on September 8, about ten weeks earlier than originally planned. The work has now shifted to enclosure, the stage when exterior walls and windows seal the building so interior work can continue through winter. Next up: hard hat tours, targeted for November 2026, and resident move-in, targeted for Fall Semester 2027.
- ✓Sep 2025Groundbreaking
- ✓May 2026Mass Timber Deliveries Begin
- ✓Sep 8, 2026Topped Out
- Fall 2026Enclosure & Interior Buildout
- Nov 2026 (targeted)Hard Hat Tours
- Fall Semester 2027 (targeted)Resident Move-In
Rendering to Reality
From the drawing board to your kitchen
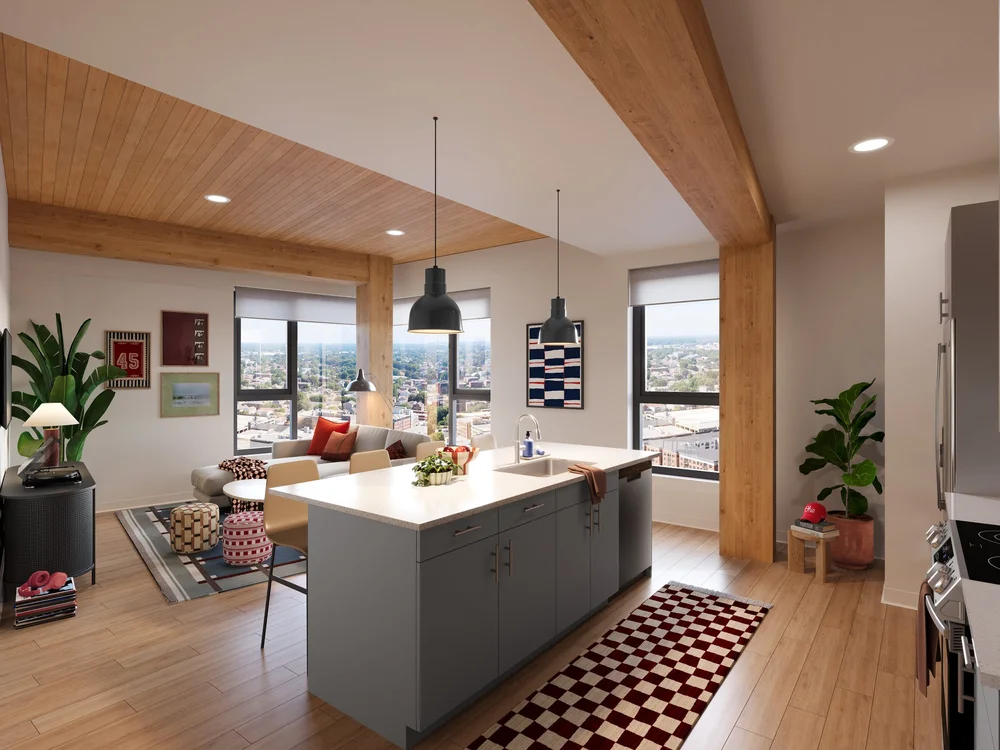
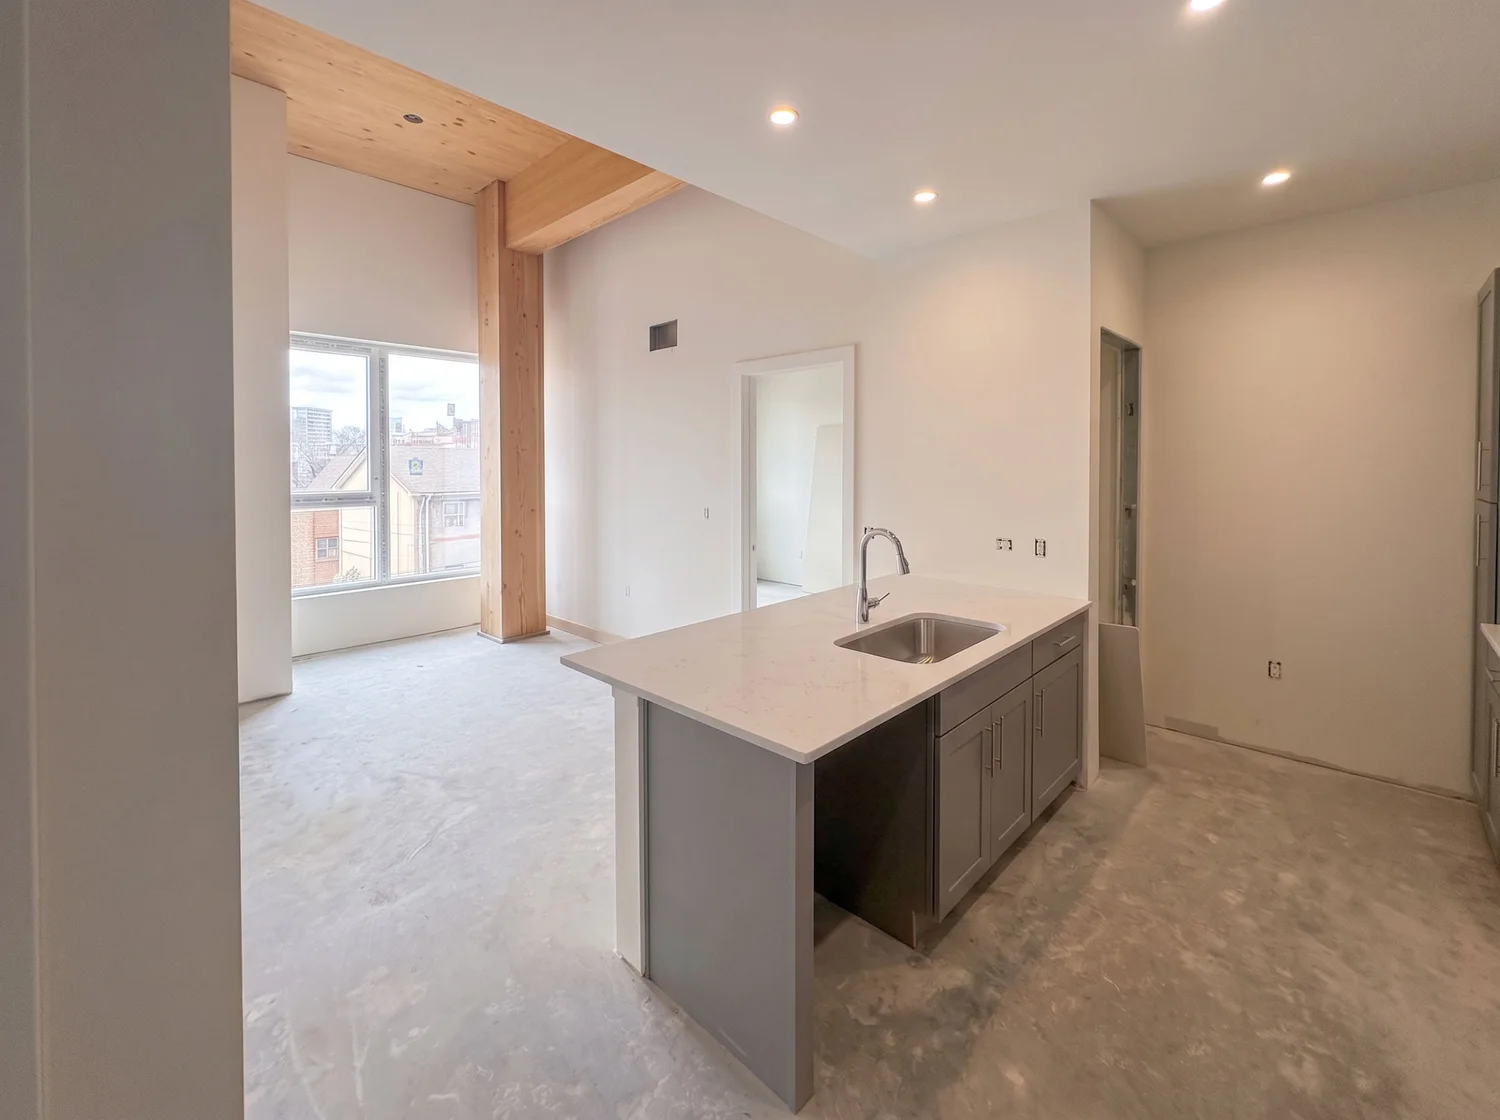
The rendering shows glulam beams and columns arching over the kitchen and the cross-laminated timber ceiling exposed in the living room. Those are not decorative finishes. They are the building's actual structure, and with the structure topped out, every one of them is now in place. The design keeps timber exposed everywhere residents spend time, including homes, corridors, and study lounges, not just the lobby.
This Month at INTRO Columbus
Building from the inside out
Because the timber went up early, other trades started early too. Work now runs on several fronts at once.
✓ Mass Timber Structure
Complete. All 13 stories topped out on September 8, 2026. Crews averaged 44 cross-laminated timber panels installed per day.
Exterior Facade
Exterior wall panels and windows are going in, starting on the lower floors and working up.
Interiors
Interior framing is underway, defining the layouts of individual homes. Concrete masonry work has also begun.
Building Systems
Mechanical, electrical, and plumbing rough-in is underway, the first pass of pipes, ducts, and wiring that run inside the walls and ceilings.
✓ Finish Details Confirmed
Ceiling heights are set at 10 feet in bedrooms and living rooms, 9 feet in kitchens, and 8 feet in bathrooms. Penthouse homes on floors 12 and 13 include dimmable lighting throughout, 65-inch UHD TVs with soundbars, and backlit mirrors.
Looking Ahead
Sealed up before winter
November 2026
- Exterior wall panels and windows continue up the building
- Interior framing and MEP rough-in continue
- Hard hat tours begin
2027
- Interior finishes and amenity spaces
- First homes targeted for delivery in August 2027
- Resident move-in targeted for Fall 2027
The ten weeks gained on the structure carry forward. The team's goal is to finish the most weather-sensitive phase, closing in the exterior, before winter arrives, so interior work can keep moving through the cold months. For future residents, that means more schedule cushion between now and Fall 2027 move-in.
The Full Picture
From climbing to complete
In late August, the timber structure was still climbing, with topping out targeted for early September. On September 8, 2026, the final beam went in at 158 feet, one year after groundbreaking and roughly ten weeks ahead of the original November target. The team credits prefabrication: panels arrived from the manufacturer pre-cut to specification, so crews assembled rather than built on site.
That early finish changed the shape of the fall. Facade, framing, plumbing, electrical, and masonry crews are now working in parallel instead of waiting their turn. Resident move-in remains targeted for Fall 2027, with first homes targeted for August 2027.
Who's Building INTRO Columbus
The team behind every timber
Elford Construction, a Columbus-based general contractor founded in 1910, leads construction and holds the schedule. Elford's site team coordinates every trade on the job and reports progress to the development and management teams on a regular call cadence, which is where the dates on this page come from.
General Contractor: Elford Construction
Developer and owner: Harbor Bay Ventures · Architect and interiors: DLR Group · Structural engineer: Forefront Structural Engineers · Mass timber manufacturer: SmartLam North America · Property manager: Coastal Ridge
Construction terms explained
- Mass timber
- Mass timber is a building system made of large engineered wood panels and beams that replace much of the concrete and steel in a typical high-rise.
- Cross-laminated timber (CLT)
- Cross-laminated timber is a structural panel made by gluing layers of lumber at right angles, used for floors, ceilings, and walls.
- Glulam
- Glulam, or glued laminated timber, is a strong engineered wood beam or column made by bonding layers of lumber together.
- Topping out
- Topping out is the point when a building's structure reaches its full height.
- Enclosure
- Enclosure is the stage when exterior walls, windows, and the roof seal a building so weather can no longer stop interior work.
- MEP rough-in
- MEP rough-in is the first installation of mechanical, electrical, and plumbing lines inside walls and ceilings, before drywall closes them in.
- Hard hat tour
- A hard hat tour is a guided walk through a building while it is still under construction, with safety gear provided.
INTRO Columbus construction FAQ
When will INTRO Columbus open?
Resident move-in at INTRO Columbus is targeted for Fall 2027, with the first homes targeted for delivery in August 2027. Dates are based on the current construction schedule and may change.
Is INTRO Columbus construction on schedule?
Yes. As of October 27, 2026, INTRO Columbus is on schedule. The mass timber structure topped out on September 8, 2026, roughly ten weeks ahead of its original November target.
What happens next in construction?
Enclosure and interior buildout come next. Exterior wall panels and windows are going in, interior framing and mechanical, electrical, and plumbing rough-in are underway, and hard hat tours are targeted for December 2026.
Who is building INTRO Columbus?
Elford Construction of Columbus is the general contractor. Harbor Bay Ventures is the developer and owner, DLR Group is the architect and interior designer, Forefront Structural Engineers is the structural engineer, SmartLam North America manufactured the mass timber, and Coastal Ridge is the property manager.
What is mass timber, and why does INTRO Columbus use it?
Mass timber is a building system made of large engineered wood panels and beams that replace much of the concrete and steel in a typical high-rise. At INTRO Columbus it shortened the structural schedule, is on track to save 1,128 metric tons of carbon compared with an equivalent concrete and steel building, and stays exposed inside homes, corridors, and study lounges.
How tall is INTRO Columbus?
INTRO Columbus is 13 stories and 158 feet tall, making it the tallest mass timber student housing building in the United States and the first mass timber building in Columbus.
Where is INTRO Columbus located?
INTRO Columbus is at 1497 N High St, Columbus, OH 43201, at the corner of North High Street and West Ninth Avenue near The Ohio State University.
How often is this construction update page updated?
This page is updated monthly. Earlier updates are archived and linked at the bottom of the page.
How can I lease at INTRO Columbus or get construction updates?
Visit the temporary leasing office at 1624 N High St, Columbus, OH 43201, or schedule a tour below.
Follow the build
Schedule a tour or stop by the temporary leasing office at 1624 N High St for more information.
SCHEDULE A TOUR View Floor PlansThe structure is complete, and INTRO Columbus is closing in for winter. Check back in November to see exterior panels and windows climbing the building, interior framing taking shape floor by floor, and the latest on December hard hat tours.
Construction dates are targets based on the general contractor's current schedule and may change. Renderings are artist's concepts; finishes and features may vary.
⌂ Equal Housing Opportunity. INTRO Columbus does not discriminate on the basis of race, color, religion, sex, national origin, familial status, disability, or any other class protected by federal, state, or local law.