LIFE IS EASIER HERE.
MODERN AMENITIES

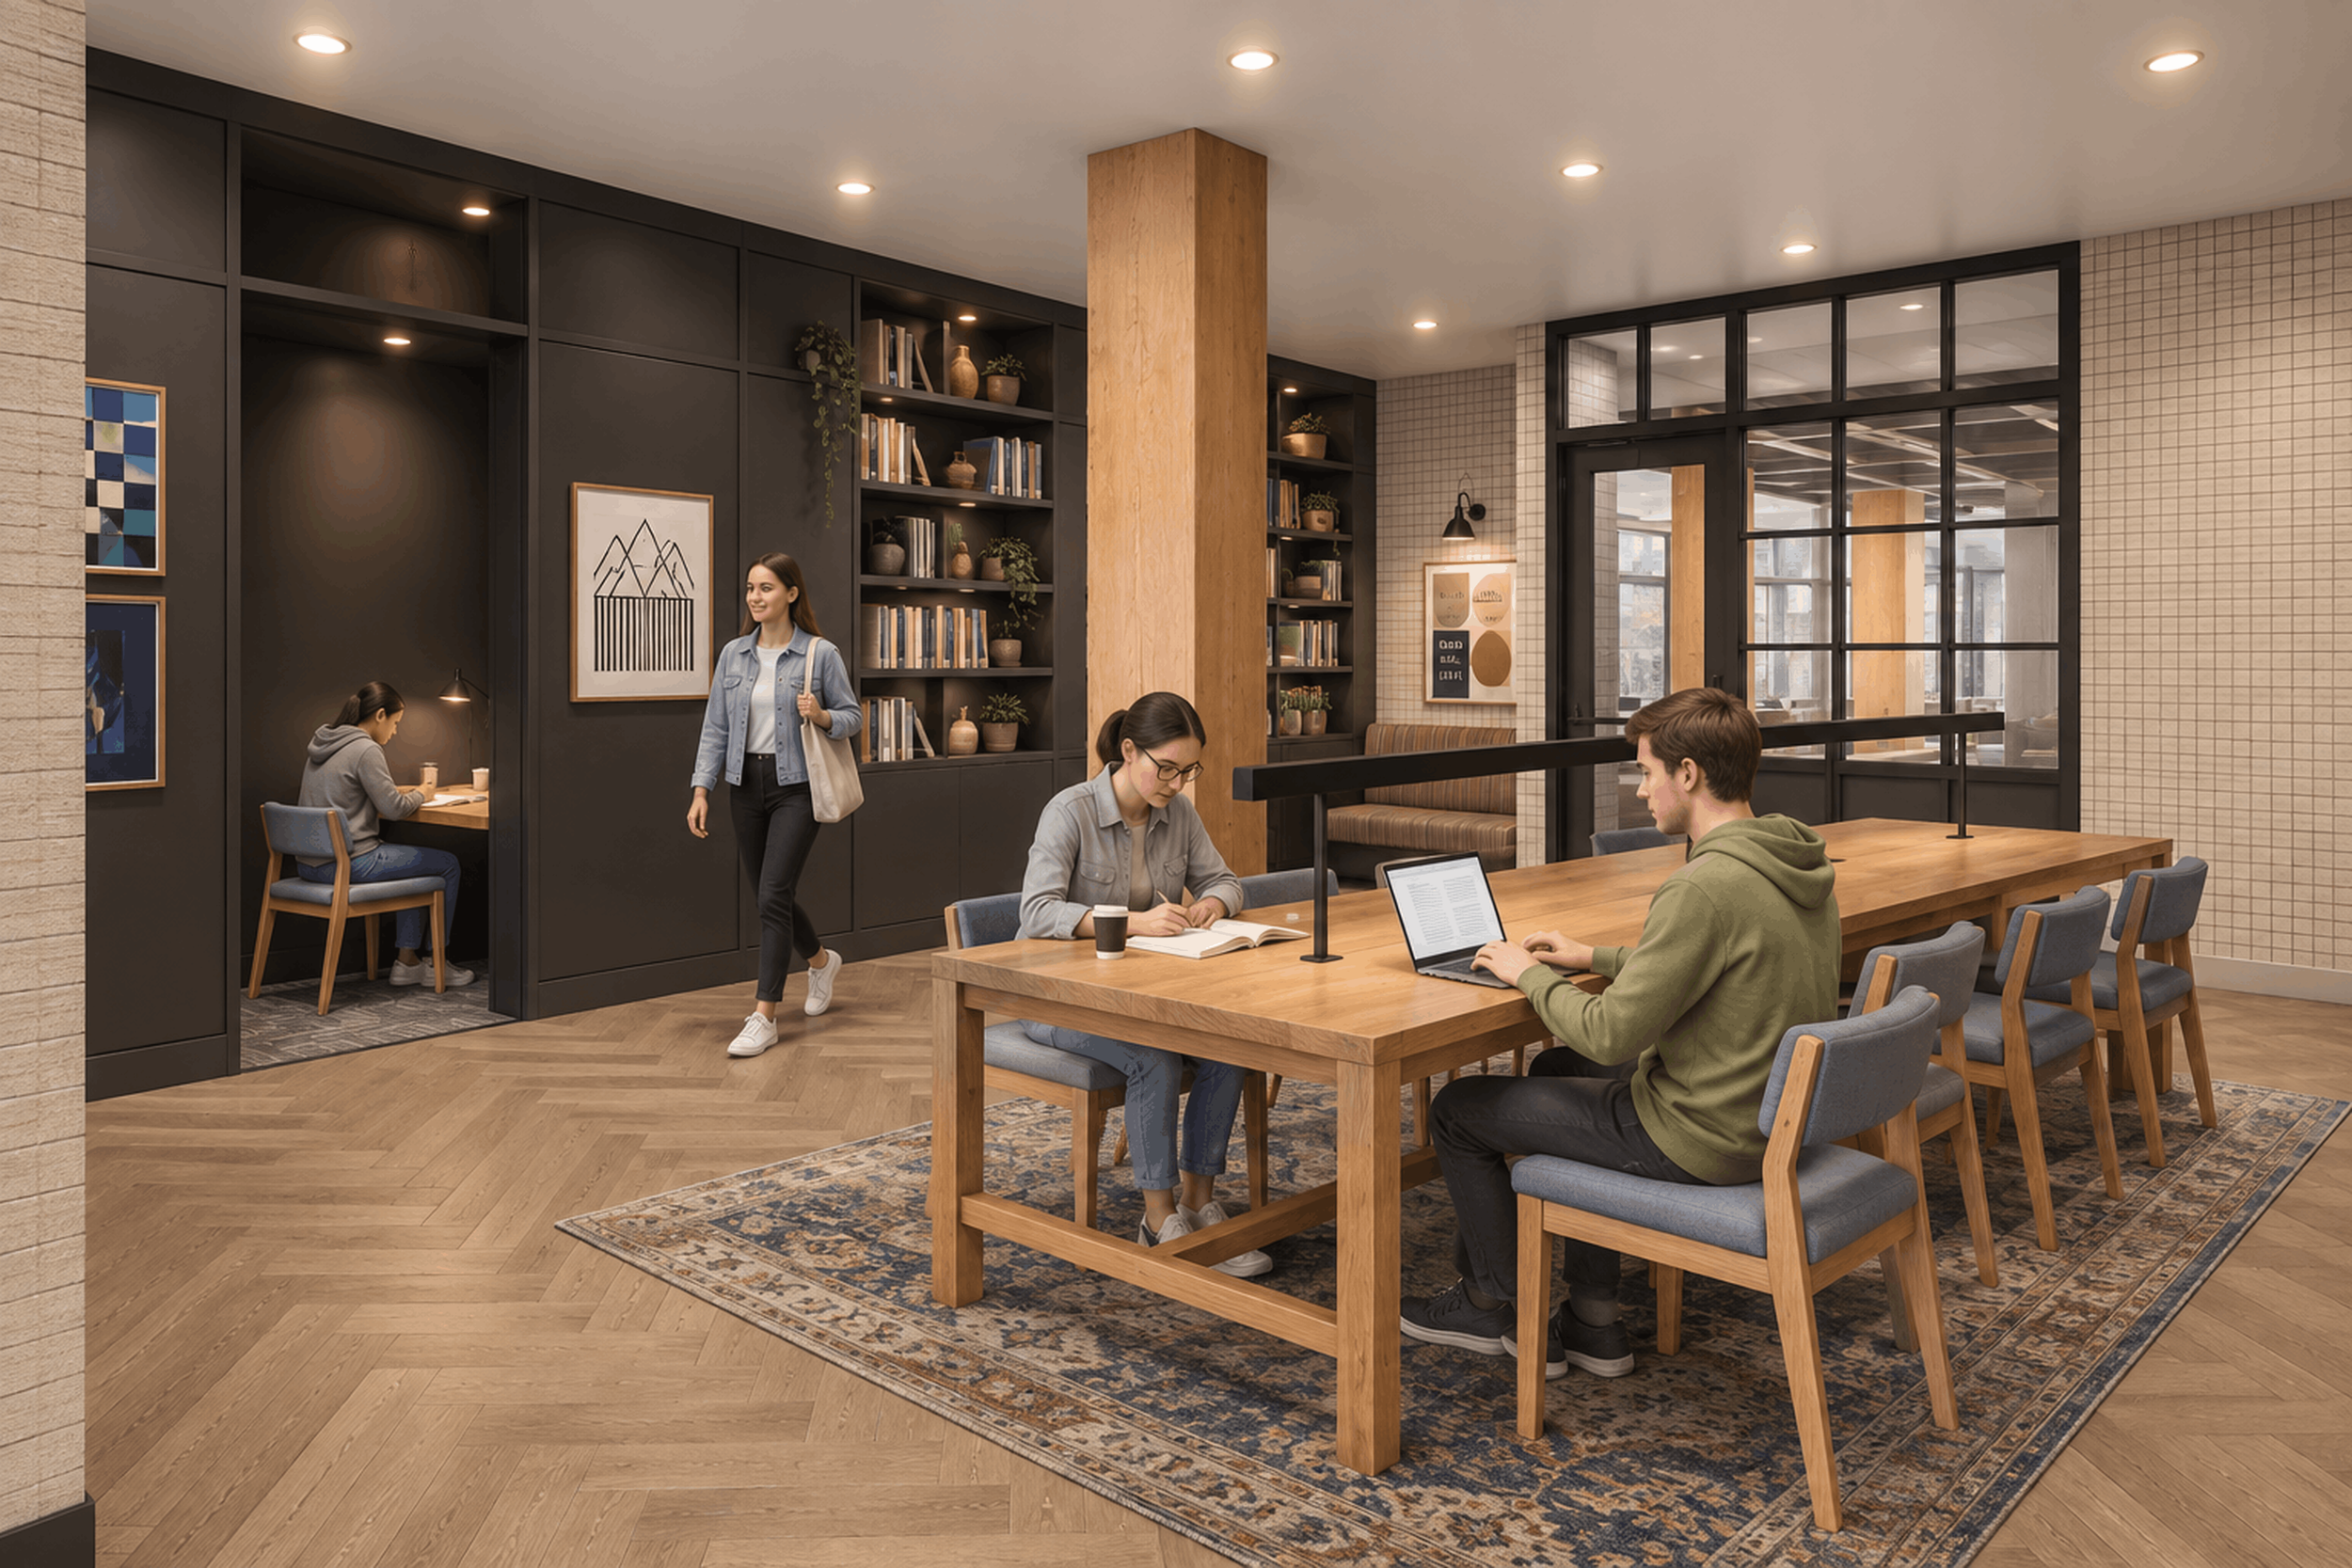
INTRO Columbus blends elevated design with intentional student living experiences that support focus, connection, creativity, and everyday wellness. From sunrise workouts in the expansive fitness center to late-night study sessions in private pods and spontaneous hangs in the resident lounge, every space was created to feel energizing, comfortable, and naturally social.
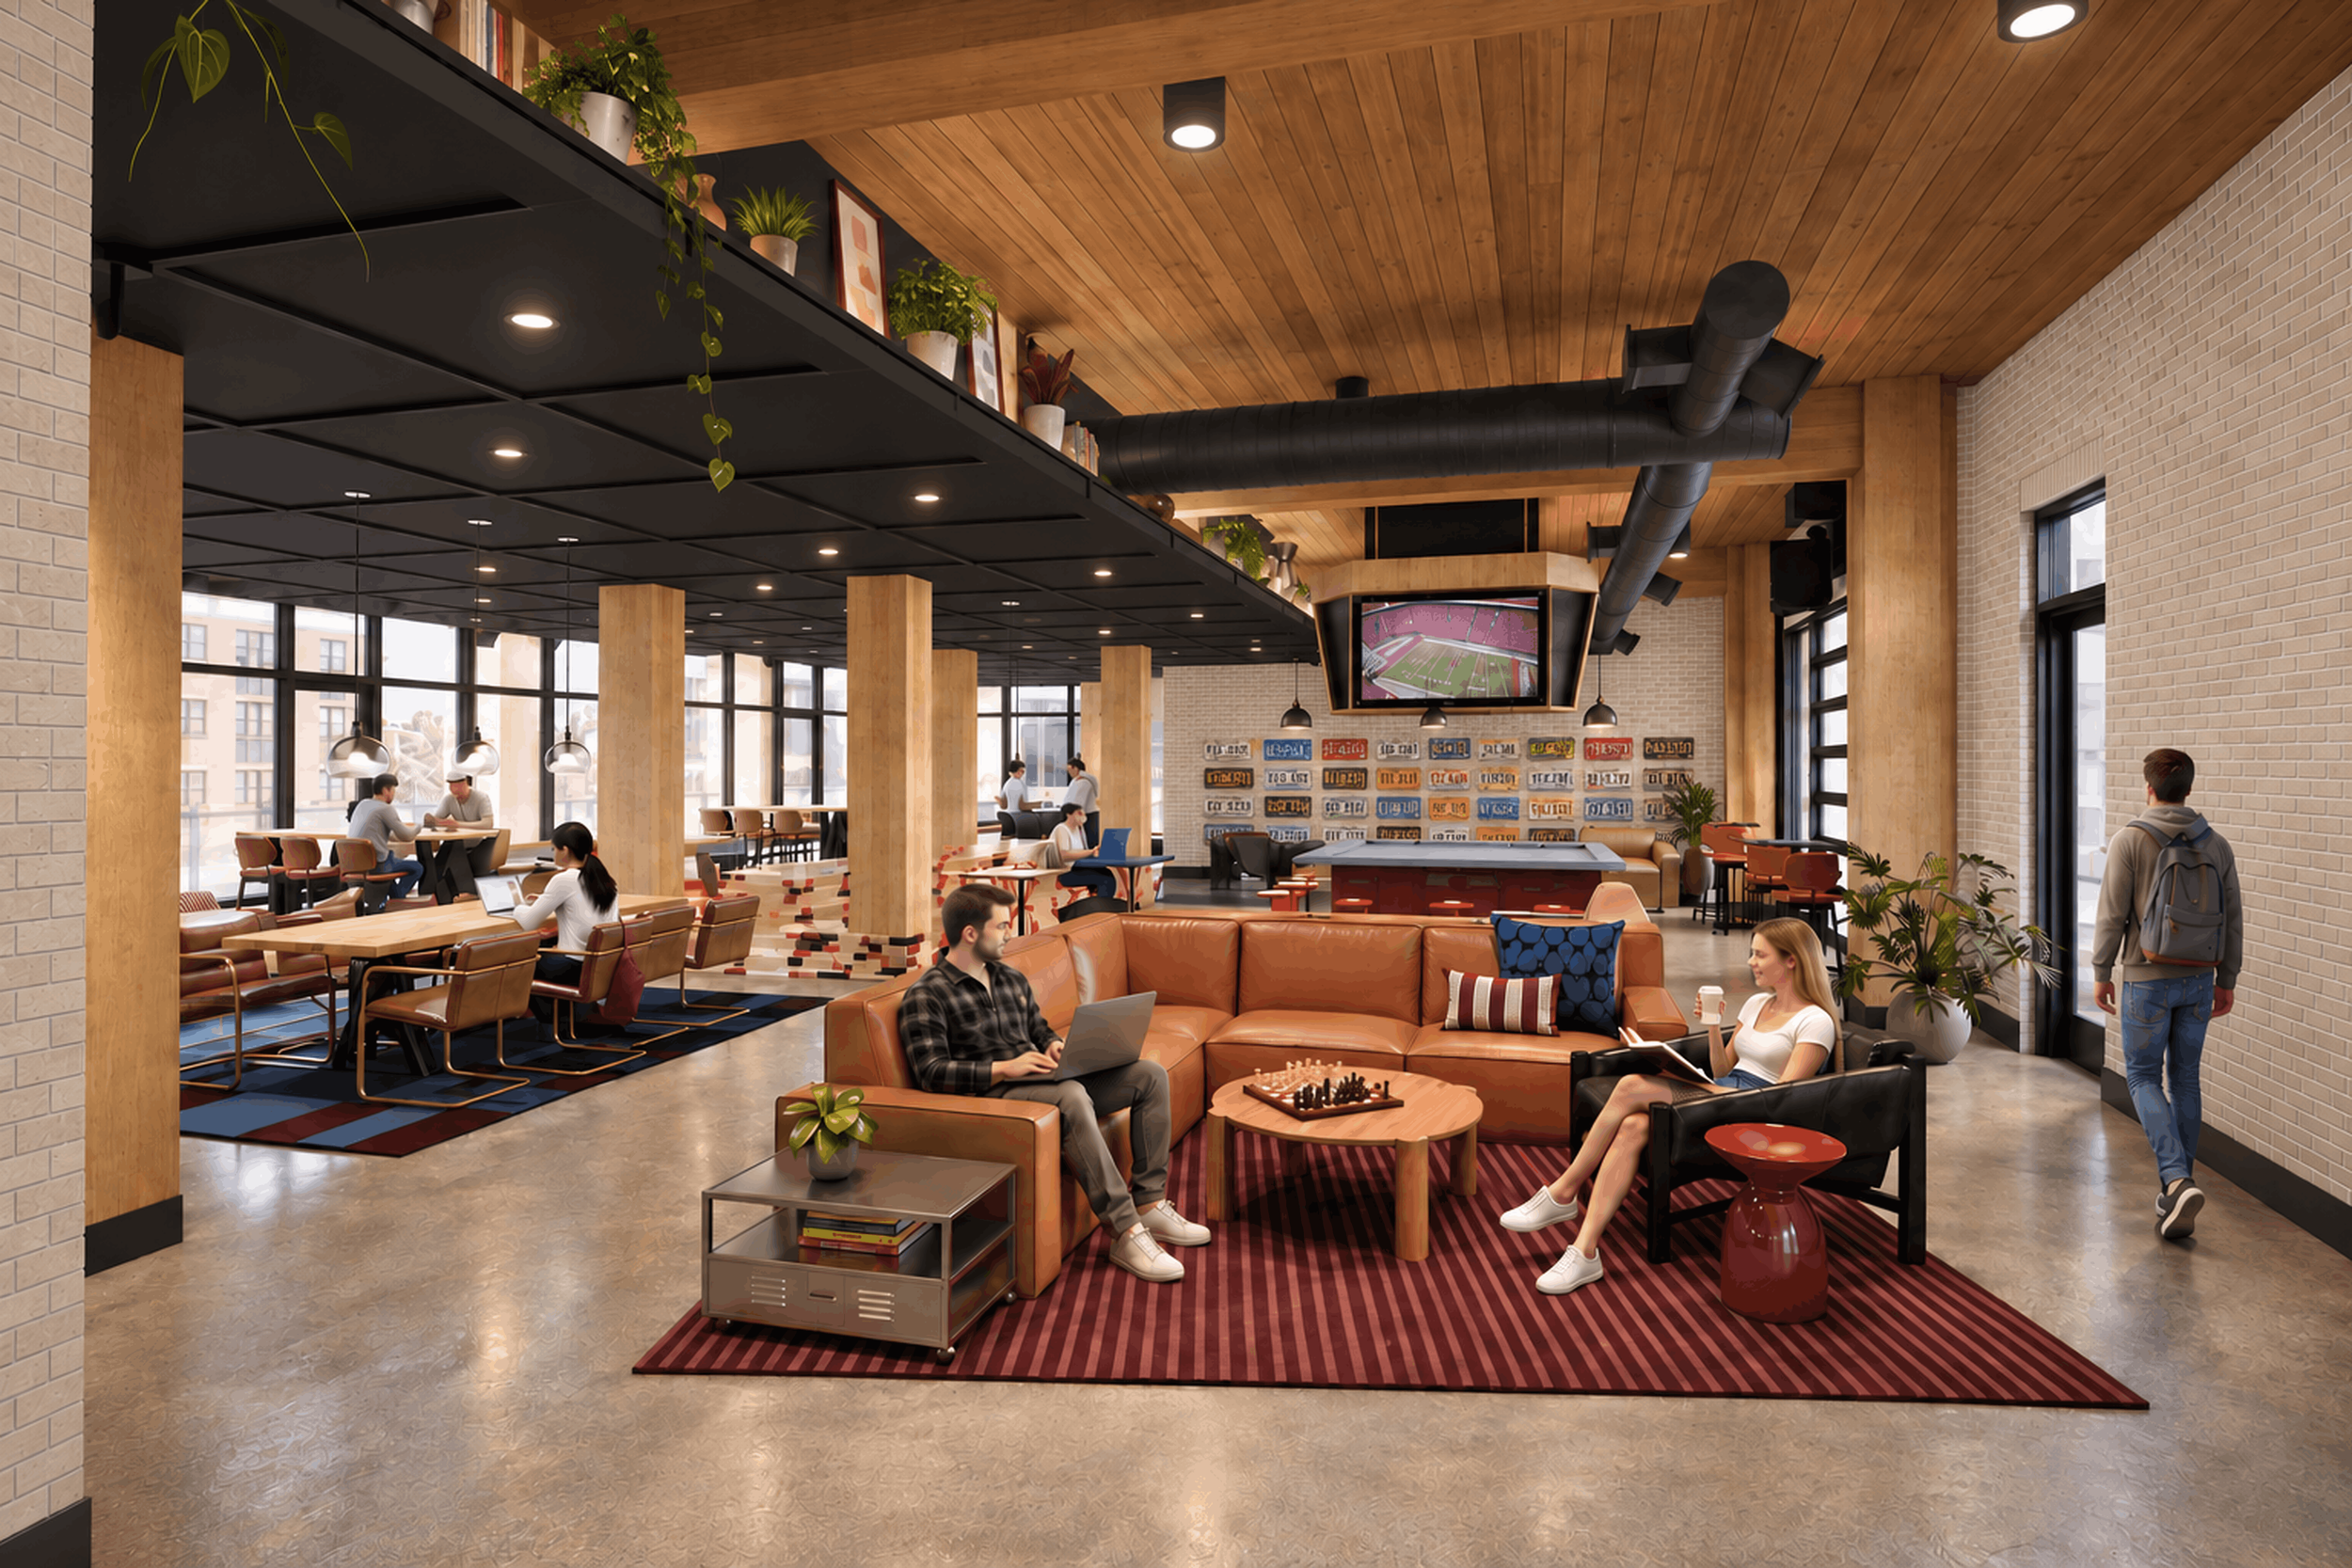

RESIDENT LOUNGE WITH GAMEDAY VIEWING LOUNGES

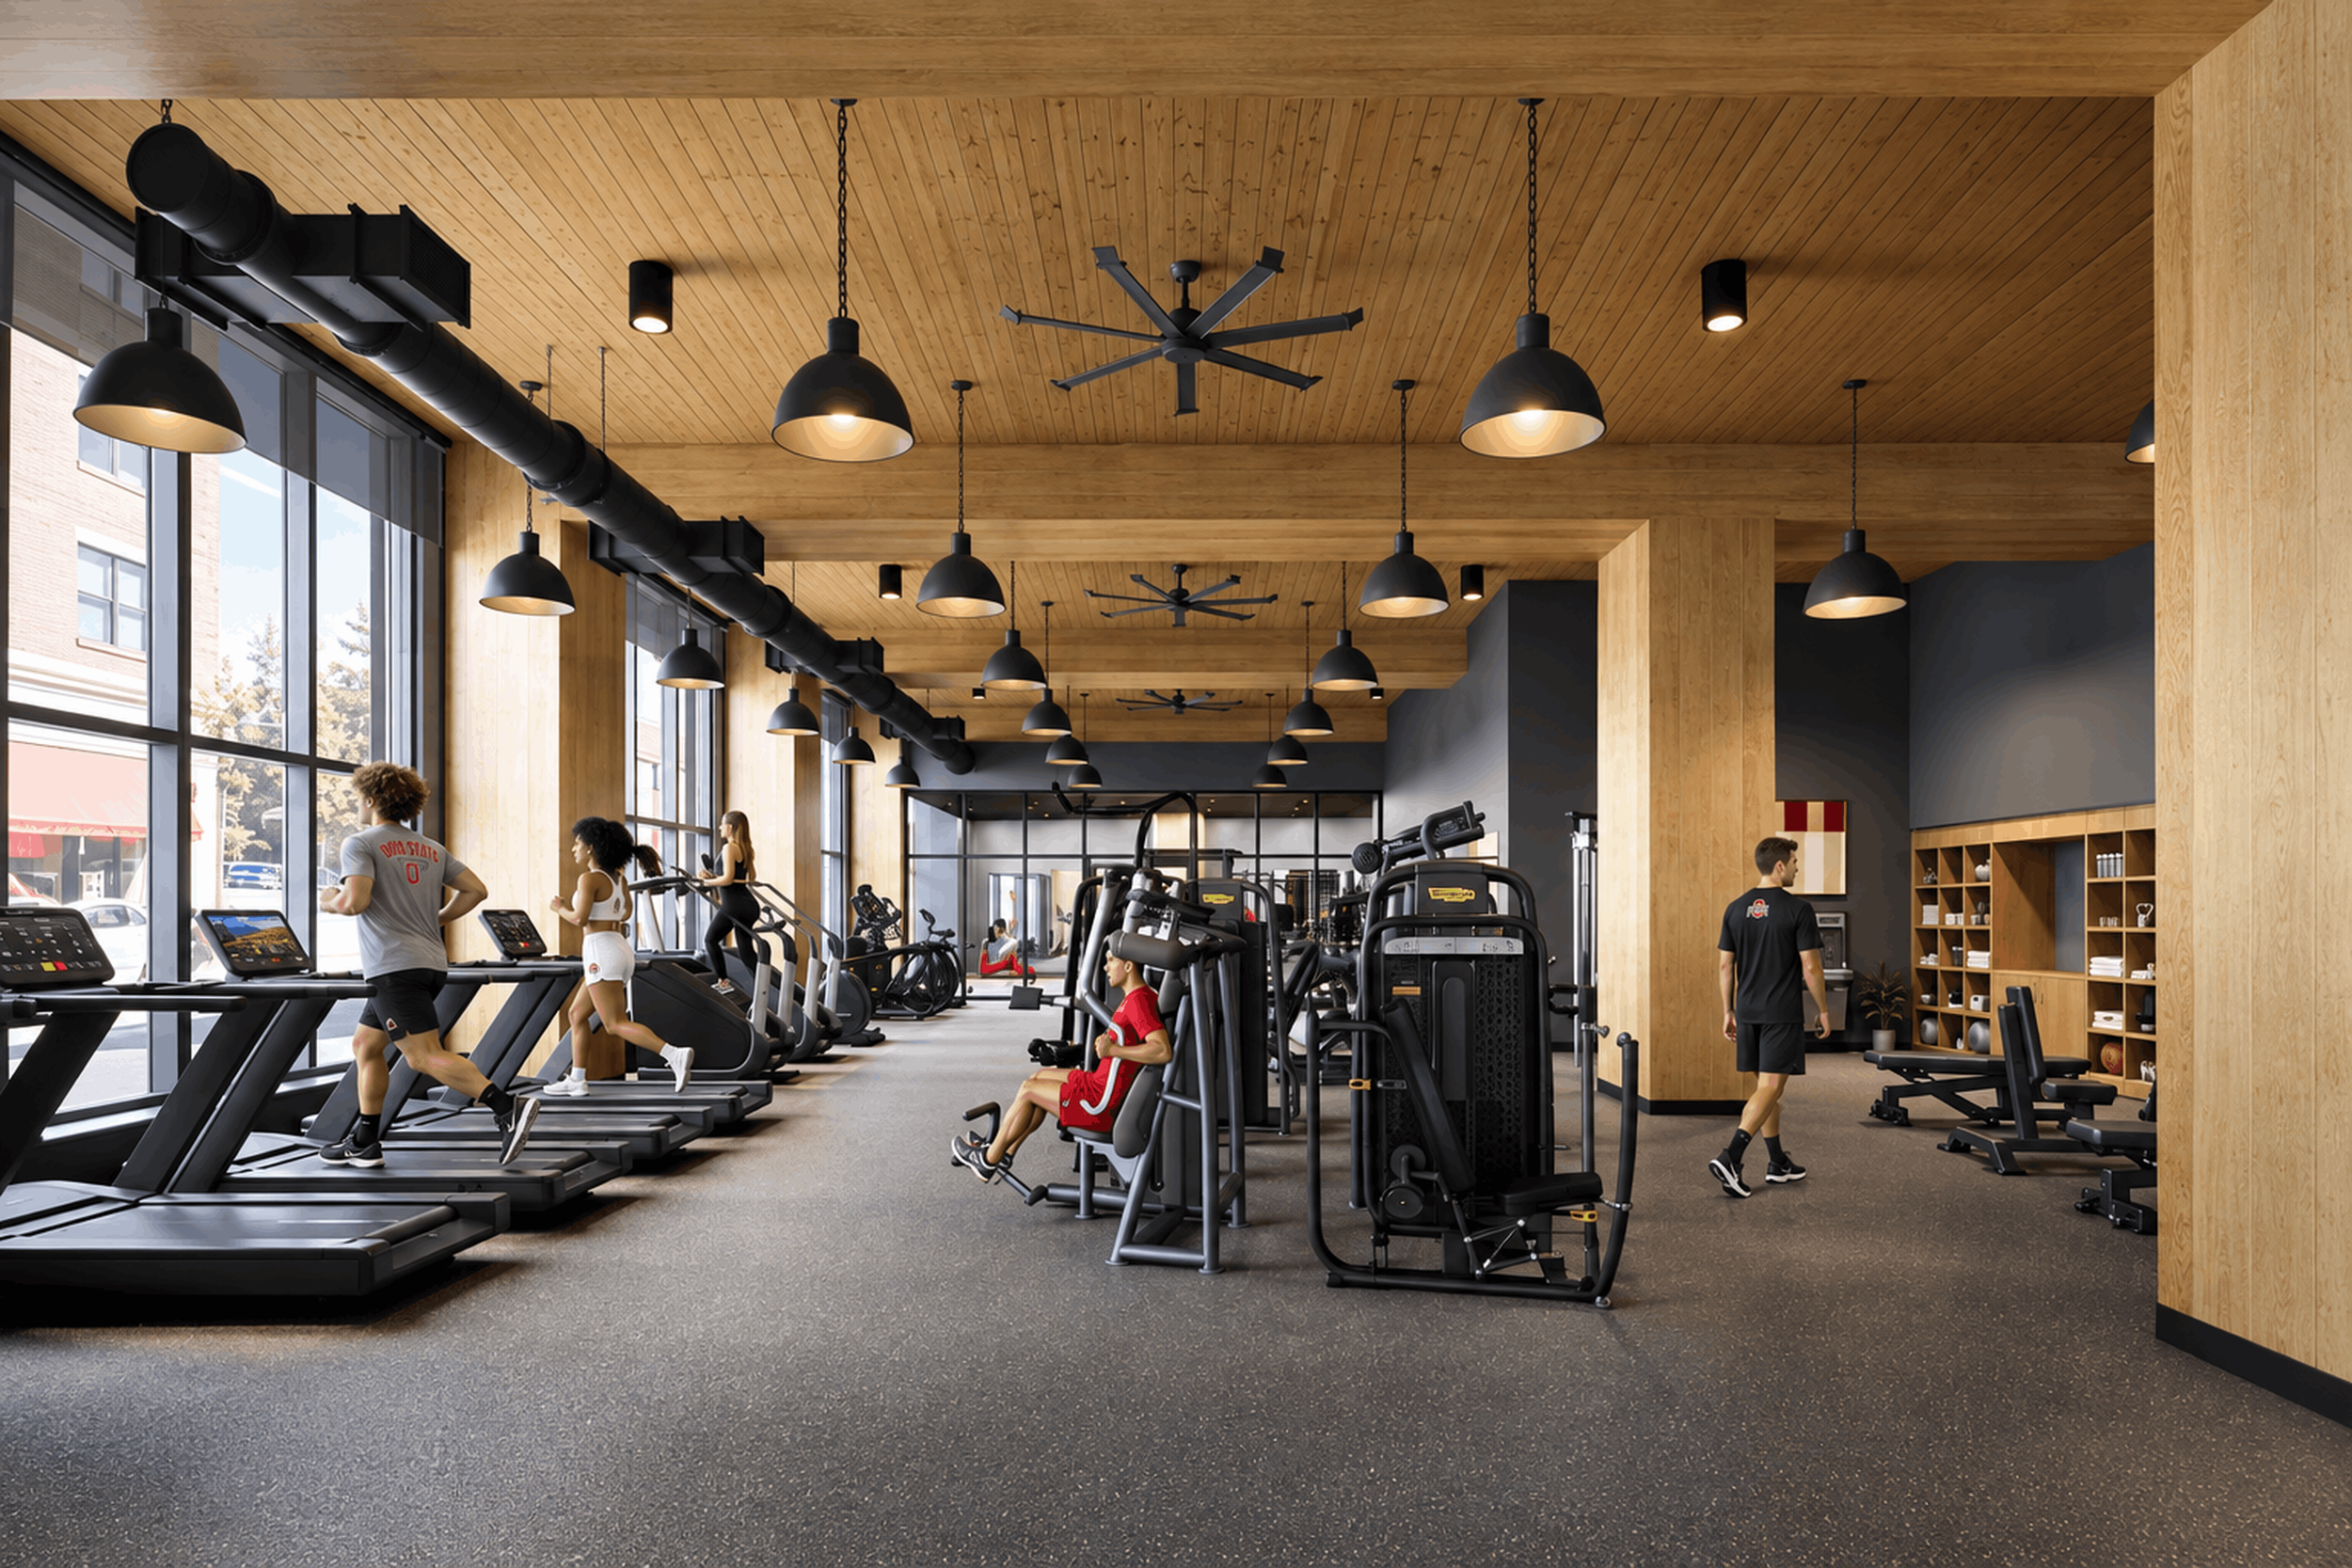
5,000+ SQ. FT. FITNESS CENTER

WALK TO OSU, HIGH STREET, & SHORT NORTH
This is more than a checklist of amenities. INTRO was built around how students actually live. The spaces throughout the building encourage movement, productivity, creativity, and connection without feeling forced or over-programmed. Exposed mass timber, oversized windows, calming interiors, and intentional social spaces create an environment that feels warmer, brighter, and more grounded than traditional student housing.
Whether you’re hosting friends, preparing for finals, resetting after a long day, or simply enjoying the rhythm of everyday life in Columbus, INTRO creates a student living experience intentionally designed around balance, wellness, and connection.
Ask about our penthouse apartments, featuring unobstructed views of OSU campus or Columbus, 12-foot vaulted ceilings, dimmable lights throughout, a 65” TV with soundbar and subwoofer in the living room, and back-lit mirrors in all bathrooms.
APARTMENT AMENITIES
10-foot exposed mass timber ceilings
Oversized low-emissivity windows
Fully furnished apartment interiors
Open-concept layouts
Thoughtfully designed bedroom closets
Quartz countertops
Stainless steel Samsung appliances
In-unit washer & dryer
1GB high-speed internet included in rent
USB-C ports in bedrooms
Wide-plank wood-style flooring
Operable windows with screens
COMMUNITY AMENITIES
Over 5,000 square feet of fitness space
Private study pods and collaborative lounges
Resident lounge with game-day viewing spaces
Library and meeting rooms
Game lounge with arcade and billiards
Outdoor courtyard sundeck
Secure package and mail rooms
Dedicated rideshare lobby
Secure bicycle storage and bike hangar
On-site management and maintenance
Consistent resident programming and events
Walkable access to Ohio State University, High Street, and the Short North
THE TALLEST MASS TIMBER STUDENT HOUSING COMMUNITY IN THE U.S.
WHY MASS TIMBER MATTERS
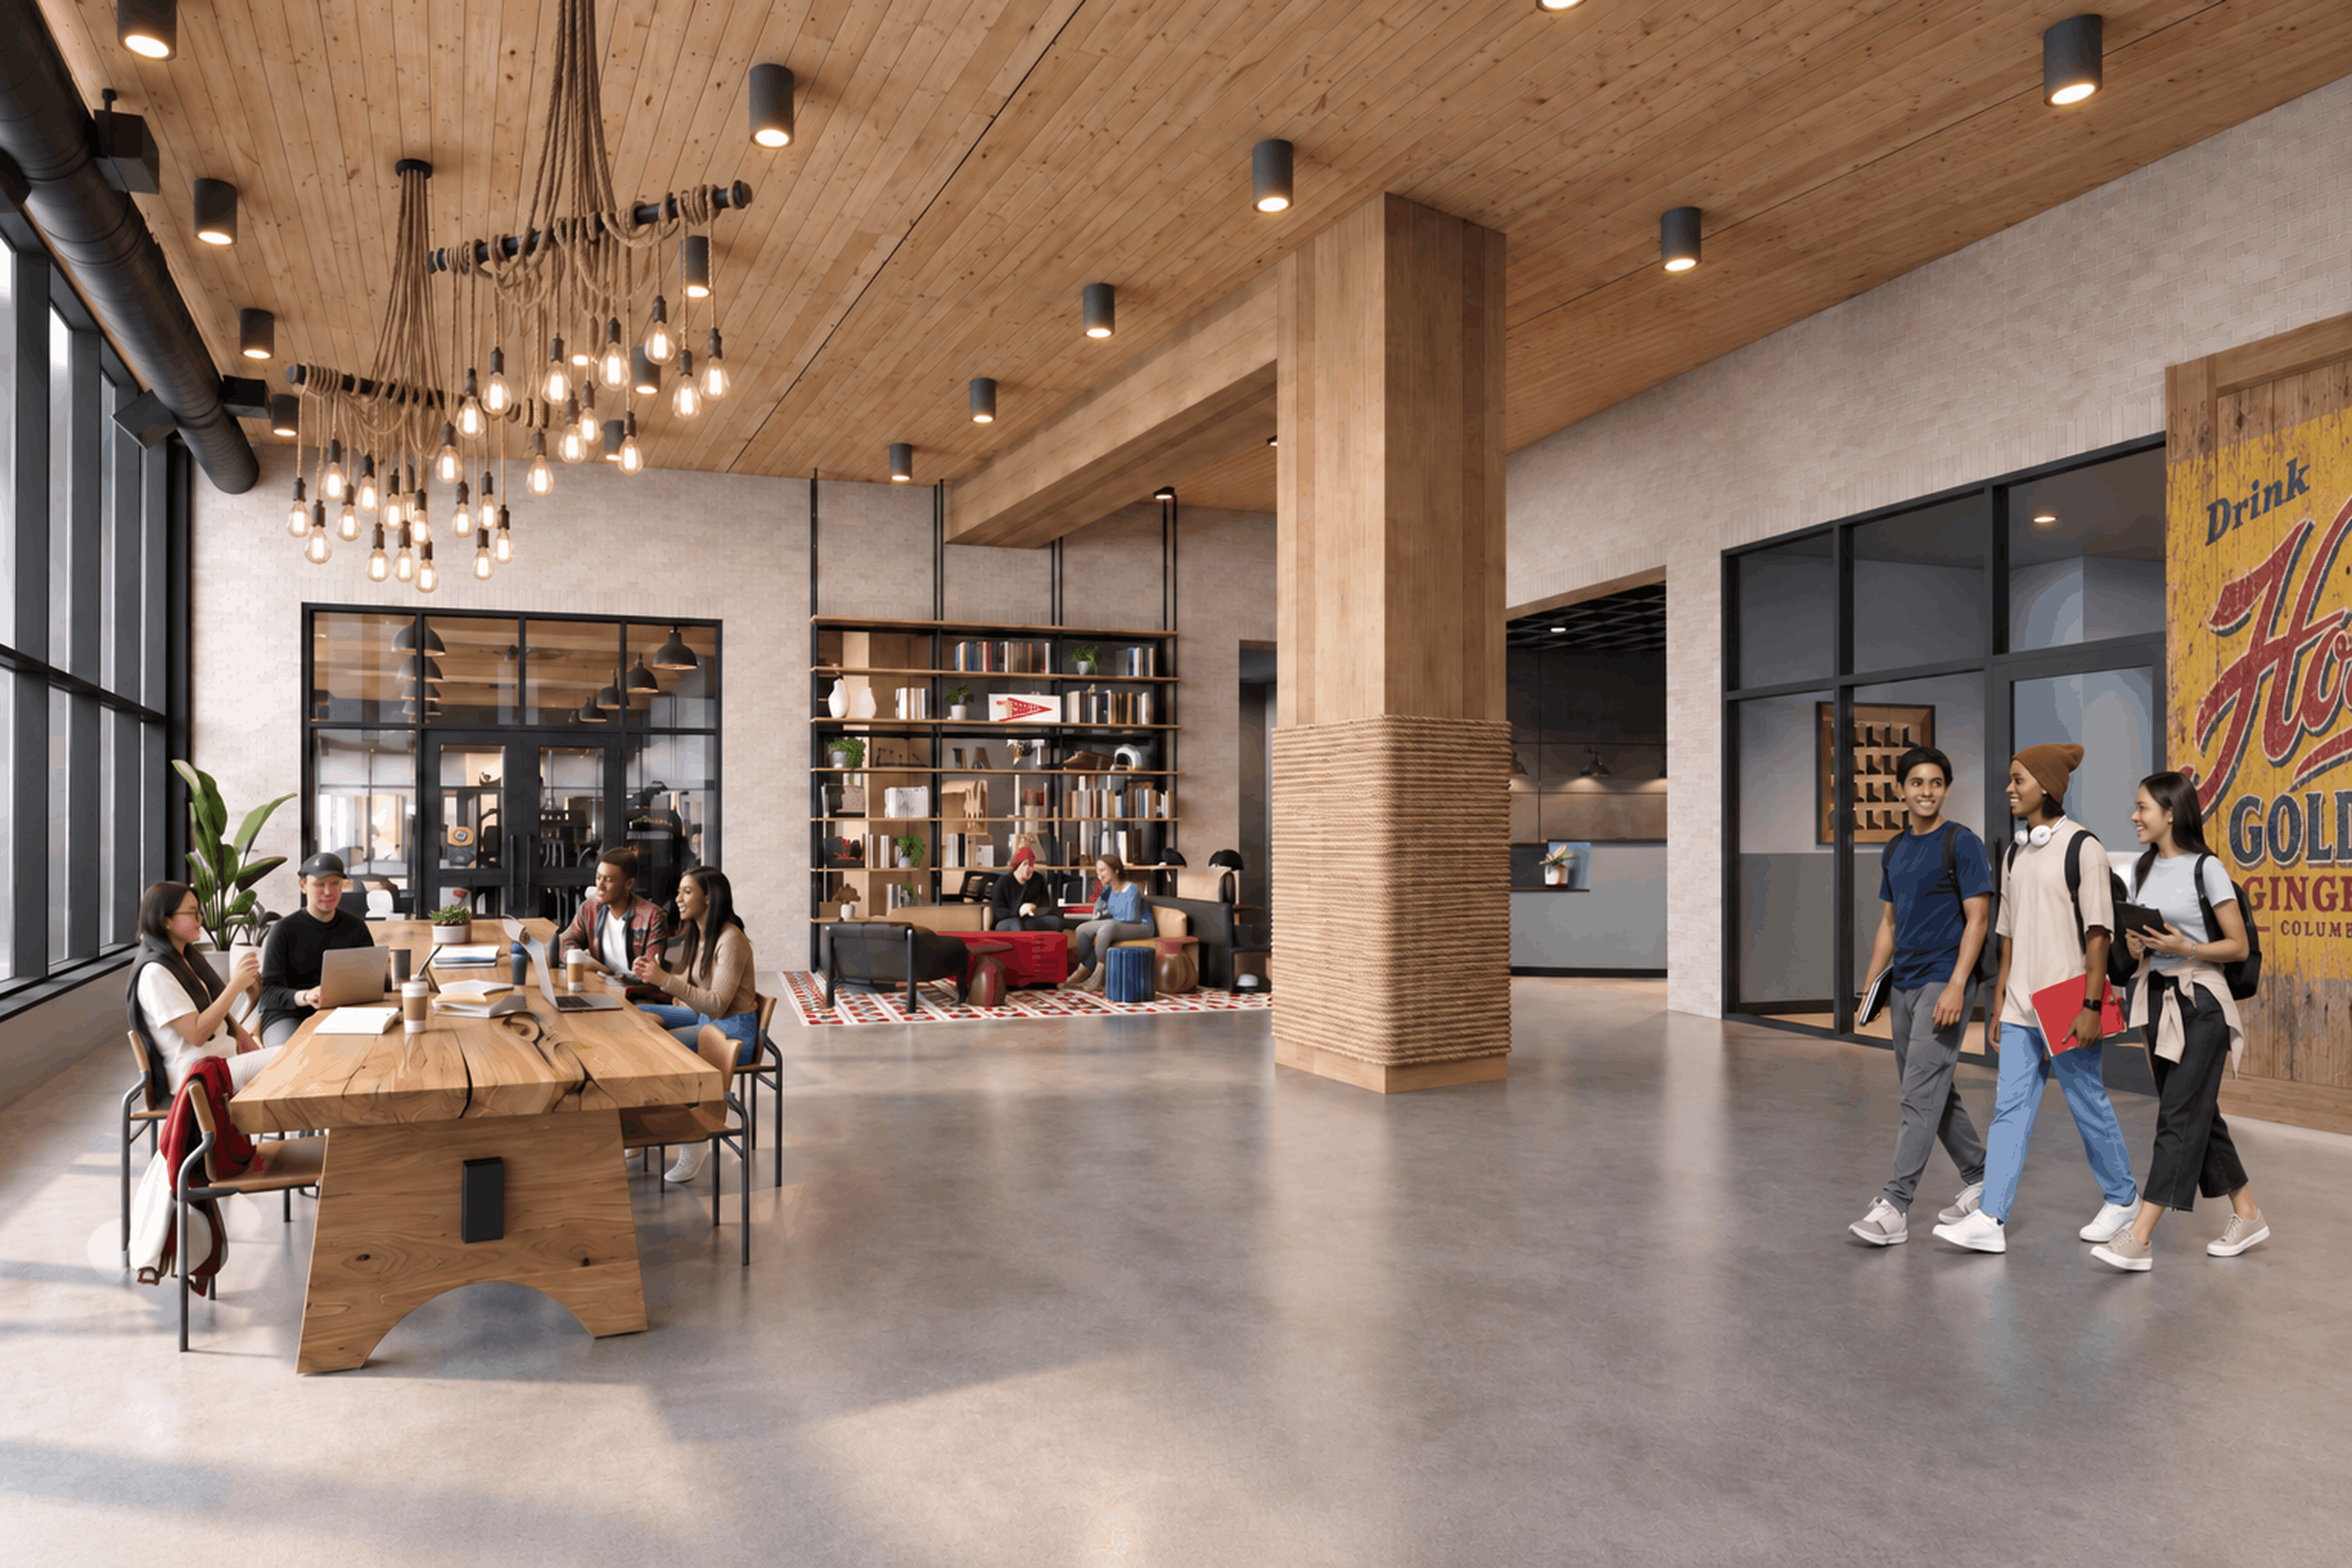
Mass timber changes more than how a building looks. It changes how it feels to live inside it.
As the first large-scale mass timber student housing community in Columbus, INTRO was designed around wellness, natural materials, and biophilic design principles proven to support focus, comfort, and overall well-being. Exposed timber ceilings, expansive natural light, and open 10-foot living spaces create an environment that feels warmer, calmer, and more breathable than traditional student housing.
This isn’t design for the sake of aesthetics. It’s intentional student living built to support the rhythm of everyday life.


Naturally Designed For A Better State Of Mind.